Showing posts with label natural light. Show all posts

October 27, 2015

New Construction Update no. 5 Kitchen Granite and Hardwood Floors

The new construction project is near the end. I'm going to jump ahead here on the project since I lost a camera on vacation with pictures from the project on it.
The kitchen cabinets are now installed.


I picked out Martha Stewart Cabinet knobs and drawer pulls. All the appliances are going to be black. They're actually on the porch and going to be installed next.

Here are the choices we had for cabinet door styles. We chose the bead board doors with blank drawers since we already knew we were going to use the the " half moon " drawer pulls. My mom wanted all real wood cabinets which made a difference in some of the pricing. The corner lazy susan unit added in was $1800.


The plumber came and installed all the baseboard heat and tied everything in from the last time he came when he laid out all the plumbing. 
Since we were adding a new zone to our heat , we decided to buy a new boiler/ heating system. We didn't replace what we had for a boiler, we bought a new system that mounts to the wall and it's high efficiency and qualifies for the tax credits. 
We now have a 4 zone system.
The hardwood floors are installed here in Dark Walnut with 2 coats of poly. The floors will get one more finish coat of poly once the appliances are in and the plumber leaves. 
We placed cardboard on all the floors to " plumber " proof  them while he installed the heating.


At the beginning of the project, we picked out the granite for the kitchen. I had 7 samples to pick from.
When we were with the architect and going over the design, we already knew in the beginning what we wanted for colors and cabinets and stuck to the plan which made it easier.  Once you change one thing, everything else changes and it could become overwhelming. If you are planning doing construction, know what you want before you start and try to stick to the plan. You don't want to stress out the contractor and make a million changes. It will slow down the job and the changes  will effect other contractors on the job.


The granite we chose was now not available since we first picked it out months ago at the beginning of construction. This is the picture the granite store sent me with a piece similar to the piece we wanted.
I was not happy. I was also not going to select a piece of granite for the new kitchen through a picture in an email.
Our contractor called the granite store and set it up for me to go up and select a piece I wanted. I could drive 45 minutes west to go see the piece that was similar to what we picked or drive 30 minutes east and pick from 3 other pieces.
I dropped our son at school and headed up to see three pieces of granite.


I got to pick from 3 pieces to stay within the budget of the project.


It was easy to choose the piece since I had to picture the white cabinets and dark walnut floors and black appliances against the slabs.


This piece was the prettiest. It had black , browns , hints of white , beige , gray and specks of  maroon. I've seen a lot of granite when I was shopping for ideas and knew I didn't want the granite with the hints of purple in it. The granite with the specks of purple seemed like it was most popular and too common. I've also seen it in a lot of  new construction while doing real estate. The trend is now light counters with white cabinets in this area of new $800,000 homes.


I insisted on keeping this wall with the ship lap boards. One of our contractors who is very meticulous was not happy with my choice. He wanted to go over it with new ship lap boards and I kept saying no. I wanted to keep the old window also. I was heartbroken when they cut into the wall. They had to set a beam for the roof and it destroyed the wall. I watched this wall throughout the whole project and a new guy they hired pieced the boards that were cut out and nailed them back in. I flipped out when I came home and saw this mess. The new guy could of put the boards back in the same spot like a puzzle that they were cut from.  He didn't.
We headed to the lumber store and I bought some ship lap boards and ripped that whole side of the wall out that weekend. I talked to myself and cursed him  for every board I ripped out. 


The new ship lap boards are not exactly the same as the old original ship lap. Keep that in mind if you are repairing or replacing ship lap.
This is how it came out. I also sanded and distressed the frame of the old window.  I now have a nice base for shabby chic farmhouse decorating for this room. 
The reason we kept this window is for natural light into my dining room on the other side. I wanted to keep the house original even though we were tying in a 1,000 sq, ft. of new construction.
When the plumber finishes up, I will show you how nice the hard wood floors came out. 

April 2, 2015

1,000 sq.ft. Home Addition Construction Project

Here is an update on the 1,000 sq. ft. addition being added to our home.  It will feature a den, another kitchen with open concept into a parlor (livingroom), bedroom, a spa bathroom and area for laundry all on one level. A small porch will also be added to the front and rear entry.I will be showing you this project step-by-step as it moves along.
adding 1,000 sq.ft.home addition


December 20, 2014

Backyard Playhouse Shed made with Recycled Wood

I thought I'd give you a sneak peak at  what I was working on this past summer for our 5 yr old son.  I started to build  an  8 x 10 shed playhouse for him from recycled wood.  It is still under construction and I plan on finishing it up in the spring.  He has alot of those pricey ride-on toys that we didn't want to leave out in the weather.  I didn't want to take up space in our sheds for our mowers and yard tools with all his toys. I built this strictly for him and his toys.

DIY backyard playhouse shed salvage wood recycle

July 11, 2014

New House built on original foundation tour

Happy Friday everyone. I thought I would share with you a new  house built on the original foundation that we worked on.  The original house is on an unconforming lot which had to be taken down piece by piece and built back up.  The contractor on this build is the contractor that we have chosen to build our 1,000 sq.ft. addition.  He does wonderful quality work and the only problem starting our build is the fact he is  busy busy busy.  Unfortunately, I don't have any pics of the original house.


June 6, 2014

Painted Signs for Shed

Hello Everyone. Glad it's friday. My list of  to-do projects grows everyday and we're already into June. Most of my other projects should of been completed weeks ago.  Since it's been raining every other day this past week, I decided to make some painted signs for one of my sheds.

Painted Signs for Shed

May 23, 2014

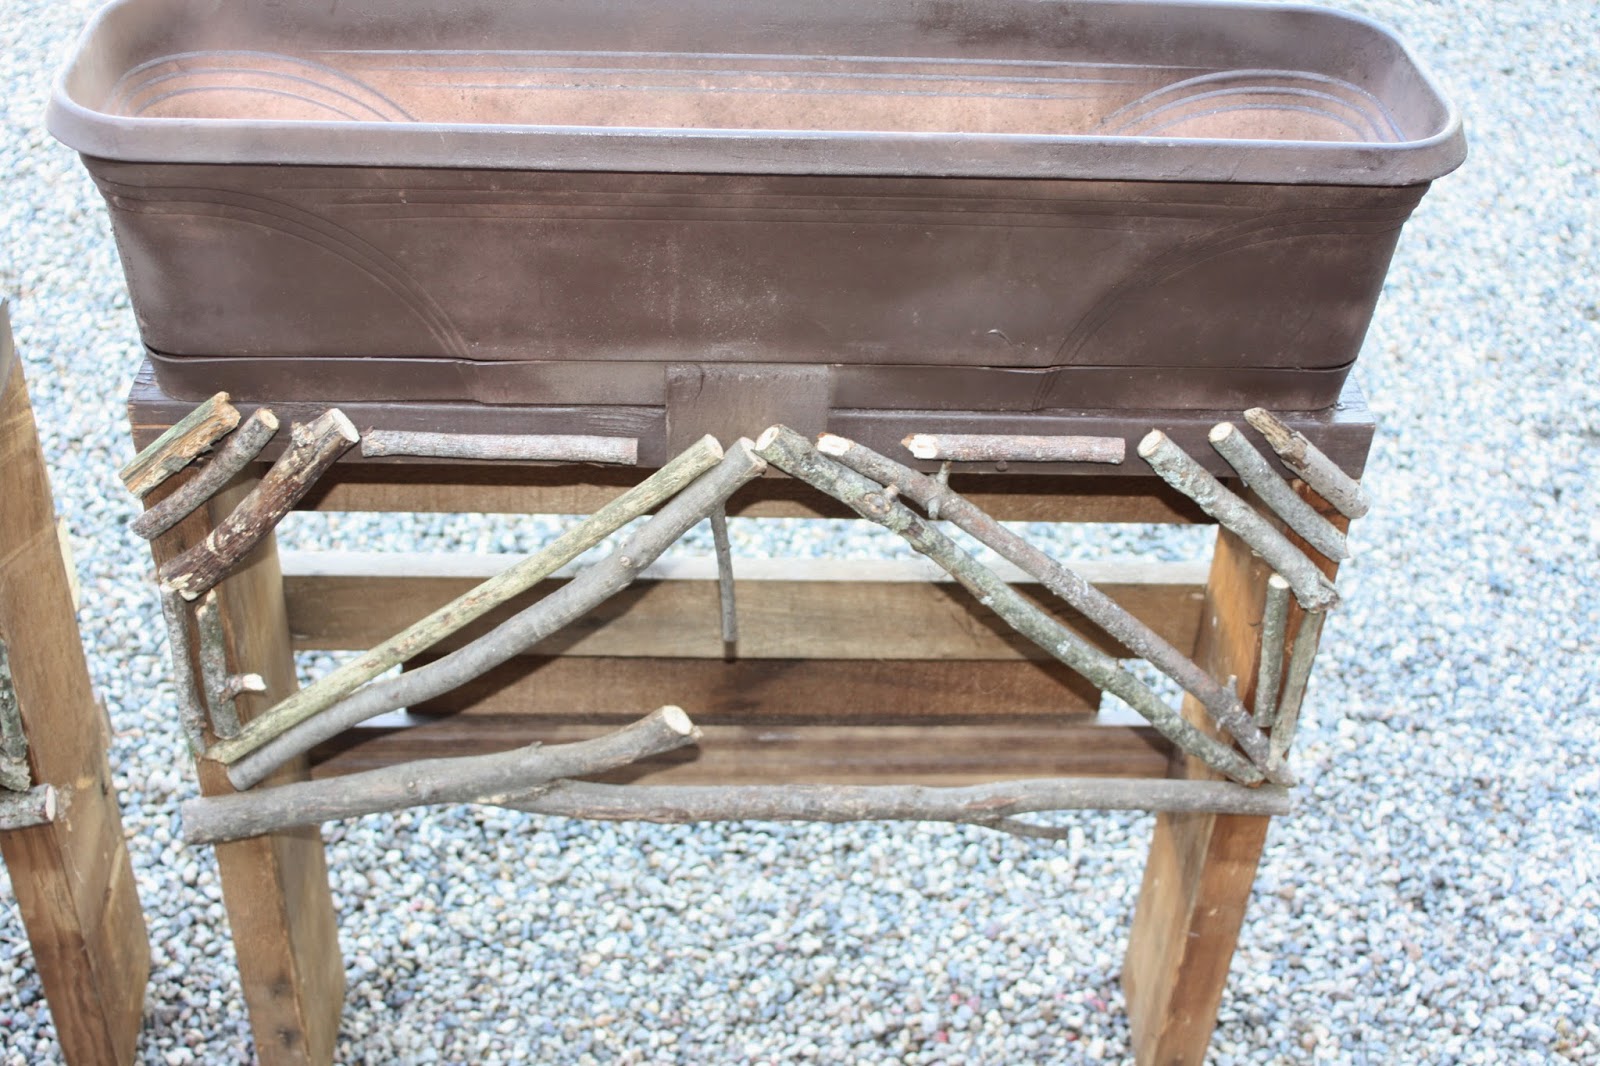
Window Box Plant Stands - DIY

 I was picking through the shed and came across two plastic window planter boxes.  I probably got them at the end of last summer because I didn't use them anywhere.
   Last Spring,  the neighbor out in front of us cut down a few 50' pine trees.   The trees shaded the front of our house nicely.  I miss those trees.  They kept our second floor relatively cool during the summer.  They blocked the late afternoon sun which now means all that sun beats through all our skylights and windows.  It gets very HOT now.
I've been thinking of way to block some of that sun and add some privacy.  I'm going to start with the window boxes and make plant stands.  Grow some vines and put them up on the balcony to the master bedroom.

Window Box Plant Stands - DIY


May 2, 2014

Rain delays Painting House

Hello  I thought I would have some things all wrapped up this week , but the heavy rain has delayed all my big outdoor projects. I am also putting together some other accents for our yard.
Here's a sneak peak at what I've been working on. The front door is finished with the new colors we chose. These colors so much better than the white against the cedar siding , it brings out the grain in the wood.


February 20, 2014

Bathroom floor tile in Black

I'm almost finished with bathroom no. 2,  which is another 1/2 bath in our home. It's more for our son to use because it's the closest one to his room. I wasn't sure of using black tile in a bathroom , but I honestly love it now. Most people  tend to choose lighter and neutral shades of color to play it safe, but I took a walk over to the darker side and it looks great.
Bathroom floor tile


November 14, 2013

No-Sew Window Valance

It's that time of the year again.. Brrrr...cold.  The good ol' New England Winter is on the way.  This morning I dropped my son at Nursery school and came home.  When I walked in to my kitchen it felt very cold, not from the temperature, but from the look of it.  I thought I would make a quick no-sew window valance.


Since this window gets the morning sun and it's the only window in my kitchen, I like it with no valance.  I try to get as much natural light as I can.  Do you like my 1980's Kitchen?  Someday it will be renovated just not anytime soon.  There are other bigger and better projects going on now.  I will show you them later.  I had some time today to make some small changes in my kitchen.  I had a piece of  leftover burlap and I stole some curtain rod ' clips ' from another room.  I cut down the burlap material and folded the edge over. I used the clips and hung the curtain. It took about 10 min. I'm using a tension rod so I can take the valance down in the spring and not have any holes in my cabinets.


The clips can be found at any major store like walmart, home goods, target.  I bought mine at crate & barrel when I lived in my apartment some time ago. I got the propeller at a tag sale about a month ago.  I wasn't sure where I was going to use it yet but I had to have it.  I hung the valance and the first thing that came to mind was the propeller. what do you think ?

no-sew window valance


no-sew window valance burlap


no-sew window valance

I also added the hand towel hook on the cabinet door. The kitchen has a warmer feel to it when you walk in especially from the cold outside. The greatest part is it only took about 10 minutes to do it.

pin it

Related Posts Plugin for WordPress, Blogger...